You are viewing all listings Homes with 3 Bedrooms between $0 and $30000000 dollars.
Under Contract

$1,475,000 $486 per sq.ft. Sunapee NH Home »
3 Beds | 2 Baths | Total Sq. Ft. 3038 | Acres: 1Listed on Tuesday Jun 30, 2026
Description: Welcome home to Fisher's Bay! Enjoy this charming home in the coveted Fisher's Bay neighborhood of Lake Sunapee. A spacious foyer greets you as you enter this move-in ready home. The first floor plan includes an updated kitchen with granite countertops that opens to the dining and living area. The kitchen opens up to a large screen porch and deck with hot tub. The numerous glass doors provide loads of natural light. The family room provides space for the pool and game tables. There is a spacious first floor guest bed room and a full bath. Upstairs you will find two spacious bedrooms ,one a bunk room, and a full bath plus loft area. for quiet enjoyment. Enjoy the separate TV room with large sectional. Many updates have been done including a central air conditioning and a new furnace to give you peace of mind in your absence. Residents of this community enjoy a shared waterfront featuring a wide sandy beach and newly built clubhouse with kitchen, bathrooms. There are two tennis and pickle ball courts. Fisher's Bay features a private boat basin with boat slips. There are also racks for your canoes and kayaks. Open House Saturday July 4 and Sunday July 5 10AM-12PM. See Listing Details & 39 images.
$1,599,000 $1,212 per sq.ft. Sunapee NH Home »
Price Change! Reduced by $51,000 down 3% on July 6th 2026
3 Beds | 3 Baths | Total Sq. Ft. 2340 | Acres: 10.12
Listed on Wednesday Apr 29, 2026
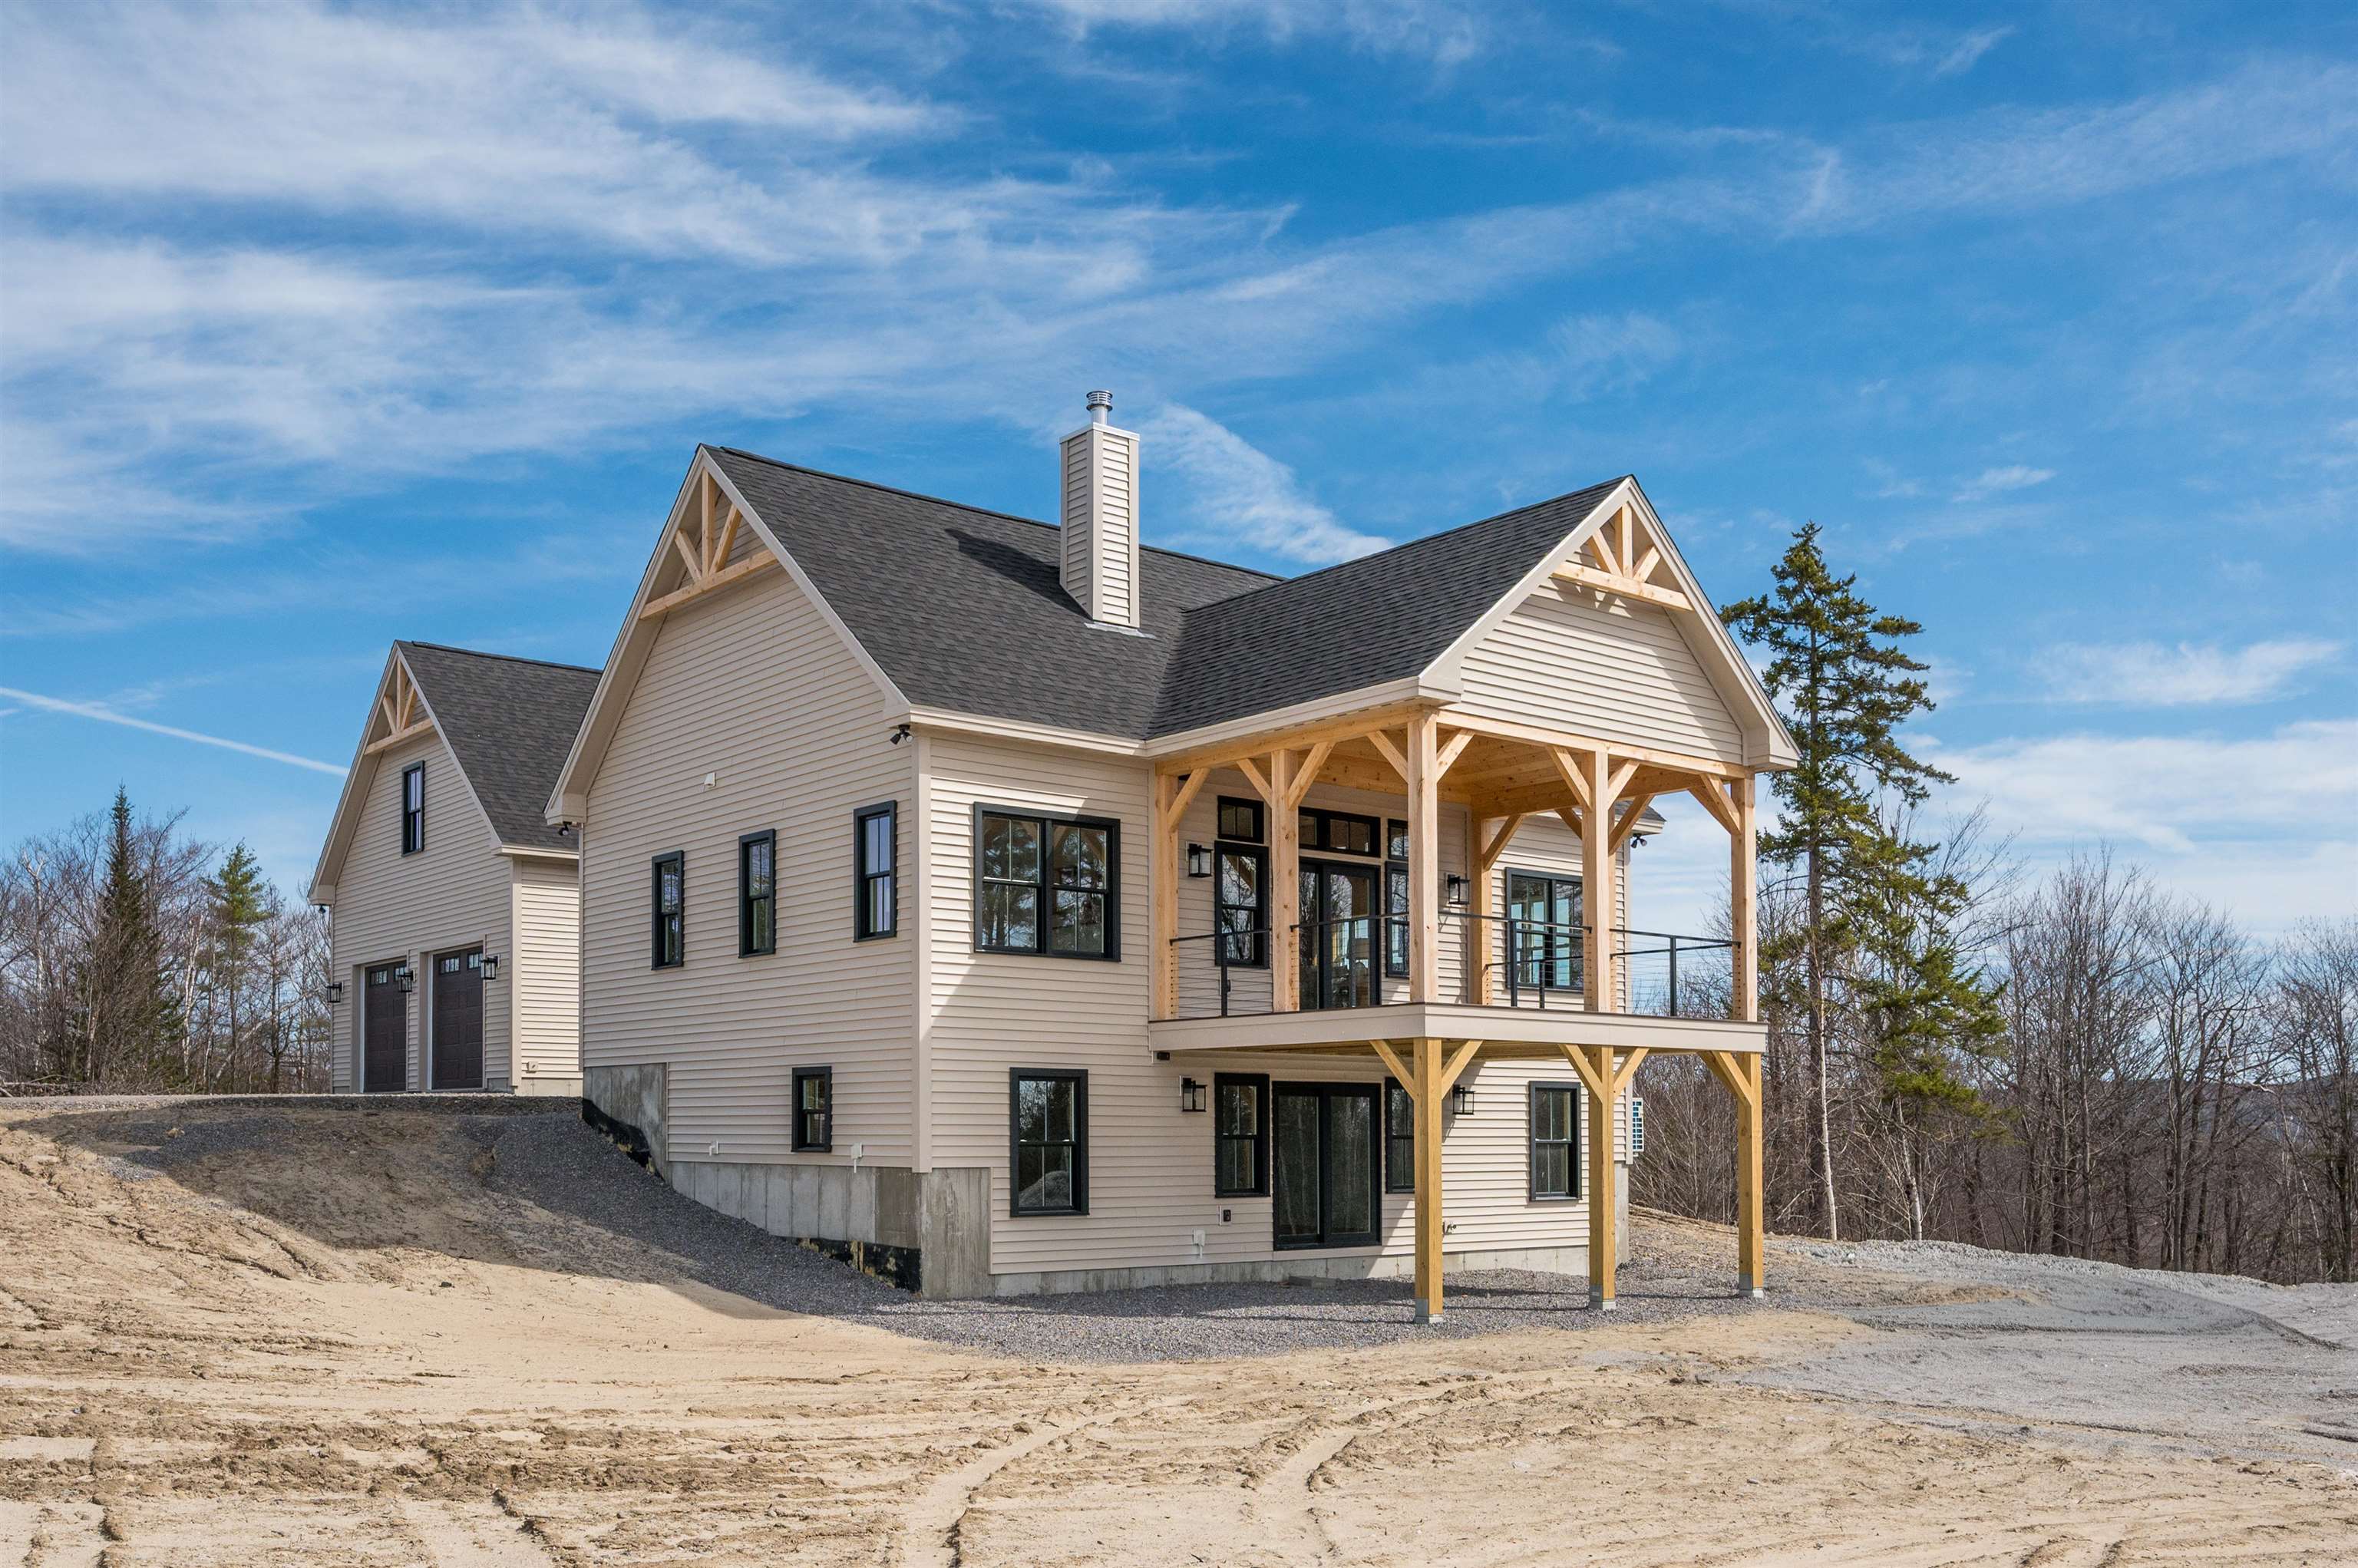
Description: Exceptional new custom build by GraceHill Construction with a beautiful 3-bedroom, 2.5-bathroom home set on 10 acres in Sunapee. From the moment you arrive, you'll be captivated by the breathtaking panoramic views of Mount Sunapee and Lake Sunapee. Every detail of this meticulously crafted home has been thoughtfully designed, from the rich hickory cabinetry and gorgeous quartz countertops to the stainless steel appliances and large island in the gourmet kitchen. Luxury vinyl plank flooring flows seamlessly throughout, combining elegance with durability. The heart of the home is the magnificent great room, where soaring cathedral ceilings and solid timber frame beams create a dramatic yet inviting space. A stone fireplace with wood stove serves as the focal point, perfect for cozy evenings while taking in the spectacular views. The main level offers effortless living with a luxurious primary suite featuring an ensuite bathroom with a tiled walk-in shower and generous walk-in closet. Convenient first-floor laundry and a half bathroom, walk-in closet and pantry. In the lower level continue enjoying the stunning views. There is a recreation room with a walk-out sliding door, two additional bedrooms, and a full bathroom ideal for guests to stay where they will have plenty of privacy. There is also an office/den and bonus room. The oversized 3-car garage provides ample space for vehicles, equipment, and toys, while an additional 400+ square feet of attic space above offers exceptional storage potential or the opportunity to create even more finished living space. Located just 15 minutes from Lake Sunapee and Mount Sunapee Resort for year-round recreation, and 10 minutes from the vibrant Sunapee Harbor with its waterfront dining, summer concerts, shops, and local favorites. Whether you're seeking a full-time residence or an exclusive vacation retreat, this exceptional property offers the ultimate Lake Sunapee lifestyle. See Listing Details & 60 images. Includes a Virtual Tour

$2,500,000 $1,609 per sq.ft. Sunapee NH Home »
110 Ft. of Waterfront on Lake Sunapee3 Beds | 2 Baths | Total Sq. Ft. 2170 | Acres: 0.72
Listed on Wednesday Jul 1, 2026
Description: A rare opportunity to own exceptional waterfront on coveted Lake Sunapee. Nestled along the protected waters of Jobs Creek, this unique property offers the perfect combination of privacy, deep-water frontage, and direct access to one of New Hampshire's most sought-after lakes. Whether you envision enjoying the existing year-round home or creating your dream lakefront estate, the possibilities are extraordinary. Set on a generous waterfront lot with an upgraded 3 slip dock, the property provides outstanding boating access while enjoying the calm waters of Jobs Creek. The existing home offers comfortable all-season accommodations with warm character, cathedral ceilings, and lake views, but the true value lies in the secluded waterfront setting and future potential. Property Highlights Deep-water frontage on Lake Sunapee 3 finger private dock Easy boating access to the main lake Spacious waterfront lot offering redevelopment potential Protected waterfront setting with beautiful water views from new decks Minutes to Sunapee Harbor, Vail's Mount Sunapee Resort, golf, restaurants, and shopping Outstanding opportunity to renovate or build a custom luxury lake home Imagine mornings on the dock with coffee overlooking the water, afternoons spent boating on Lake Sunapee, and evenings enjoying spectacular sunsets from your future dream home. Waterfront opportunities like this are increasingly rare. Whether you're seeking a family retreat, investment property, or premier building site, 442 Jobs Creek Road offers an exceptional chance to own a piece of Lake Sunapee. See Listing Details & 38 images.
New Listing!

$260,000 $202 per sq.ft. Surry NH Home »
3 Beds | 1 Baths | Total Sq. Ft. 1284 | Acres: 4.2Listed on Monday Jul 27, 2026
Description: LOCATION, LOCATION! Fondly referred to as "Tranquility Base" by the current owners for the last 41 years. Set back from the road in a natural, wooded, 4.2 acre private setting on a dead end street just a few miles from downtown Keene, but with Surry's affordable property taxes. This home offers so much potential and is ready for its next chapter. An open concept main living area. First floor bedroom and a spacious full bath. The dormered second floor features 2 nice sized bedrooms with hardwood floors, vaulted ceilings and offers space to possibly add a second bath. Some replacement windows. New roof shingles approx. 5 years ago. Expansion potential in the full walk out basement. 2 car detached garage. Seasonal stream. Home is habitable, but currently no central heating system in place. The sellers heated with a pellet stove in the living room (pellet stove needs repair). Looking for cash buyers who are ready to roll up their sleeves and transform this house into a home. Please DO NOT drive up the driveway without an appointment. See Listing Details & 38 images.

$335,000 $327 per sq.ft. Sutton VT Home »
3 Beds | 1 Baths | Total Sq. Ft. 1024 | Acres: 45.1Listed on Tuesday Jun 16, 2026
Description: Sitting on 45.1 acres, this off grid log home offers the perfect blend of comfort and self sufficiency. Designed and used as a primary residence, 3 bedrooms and a bathroom powered by solar with a generator backup, heated with both propane and wood, making it efficient and dependable in every season. The property features open meadows, wooded acreage, and apple trees providing a mix of recreation, natural beauty, and homestead potential. A barn and shed offer space for animals, equipment, or hobbies while the land spans both sides of the road for added privacy and flexibility. Sitting beside the Wiloughby State Forest and close to the VAST Trails ideal for snow mobiles, hiking, hunting, and exploring nature right out your front door. See Listing Details & 27 images.
Under Contract

$395,900 $412 per sq.ft. Sutton NH Home »
Price Change! Reduced by $21,600 down 5% on July 15th 2026
3 Beds | 1 Baths | Total Sq. Ft. 960 | Acres: 1
Listed on Tuesday Jun 16, 2026
Description: Nothing has been overlooked in this beautifully maintained home, where comfort, convenience, and thoughtful updates come together seamlessly. A paved driveway with a turnaround provides ample parking and easy access, while the attractive composite walkway, framed by mature landscaping, colorful flowers, shrubs, and trees, creates a welcoming first impression. The front entry landing offers the perfect spot for seasonal container gardens. Inside, you'll find a bright and inviting living room featuring a mini-split system for year-round comfort. The spacious eat-in kitchen is the heart of the home, showcasing stunning leathered granite countertops and backsplash, quality newer appliances, and eye-catching natural cherry cabinetry that combines beauty and functionality. The main level also offers three comfortable bedrooms and a tastefully renovated full bathroom, complete with a comfort-height toilet and bidet. Just off the kitchen, a small side deck provides easy access to the private backyard retreat. It features extensive landscaping, natural wetlands, and a generous lawn set well back from the road, creating a peaceful setting for relaxation or outdoor enjoyment. The full basement provides abundant storage space, a washer and dryer, an updated generator-ready electrical panel, and direct access to the one-car under garage with an automatic door opener. Truly move-in ready, this home offers a low-maintenance lifestyle without sacrificing the comforts and amenities today's buyers seek. Fishing and boating in the summer, ice skating and snowmobiling in the winter are all close by at Russell Pond, Blaisdell Lake and Kezar Lake and skiing at Vail Mount Sunapee Resort is just minutes aways. This centrally located property between Bradford and New London is only a 90 minute drive away from Boston. See Listing Details & 40 images.
Under Contract
$449,900 $235 per sq.ft. Sutton VT Home »
3 Beds | 2 Baths | Total Sq. Ft. 1914 | Acres: 7.08Listed on Thursday Jun 4, 2026
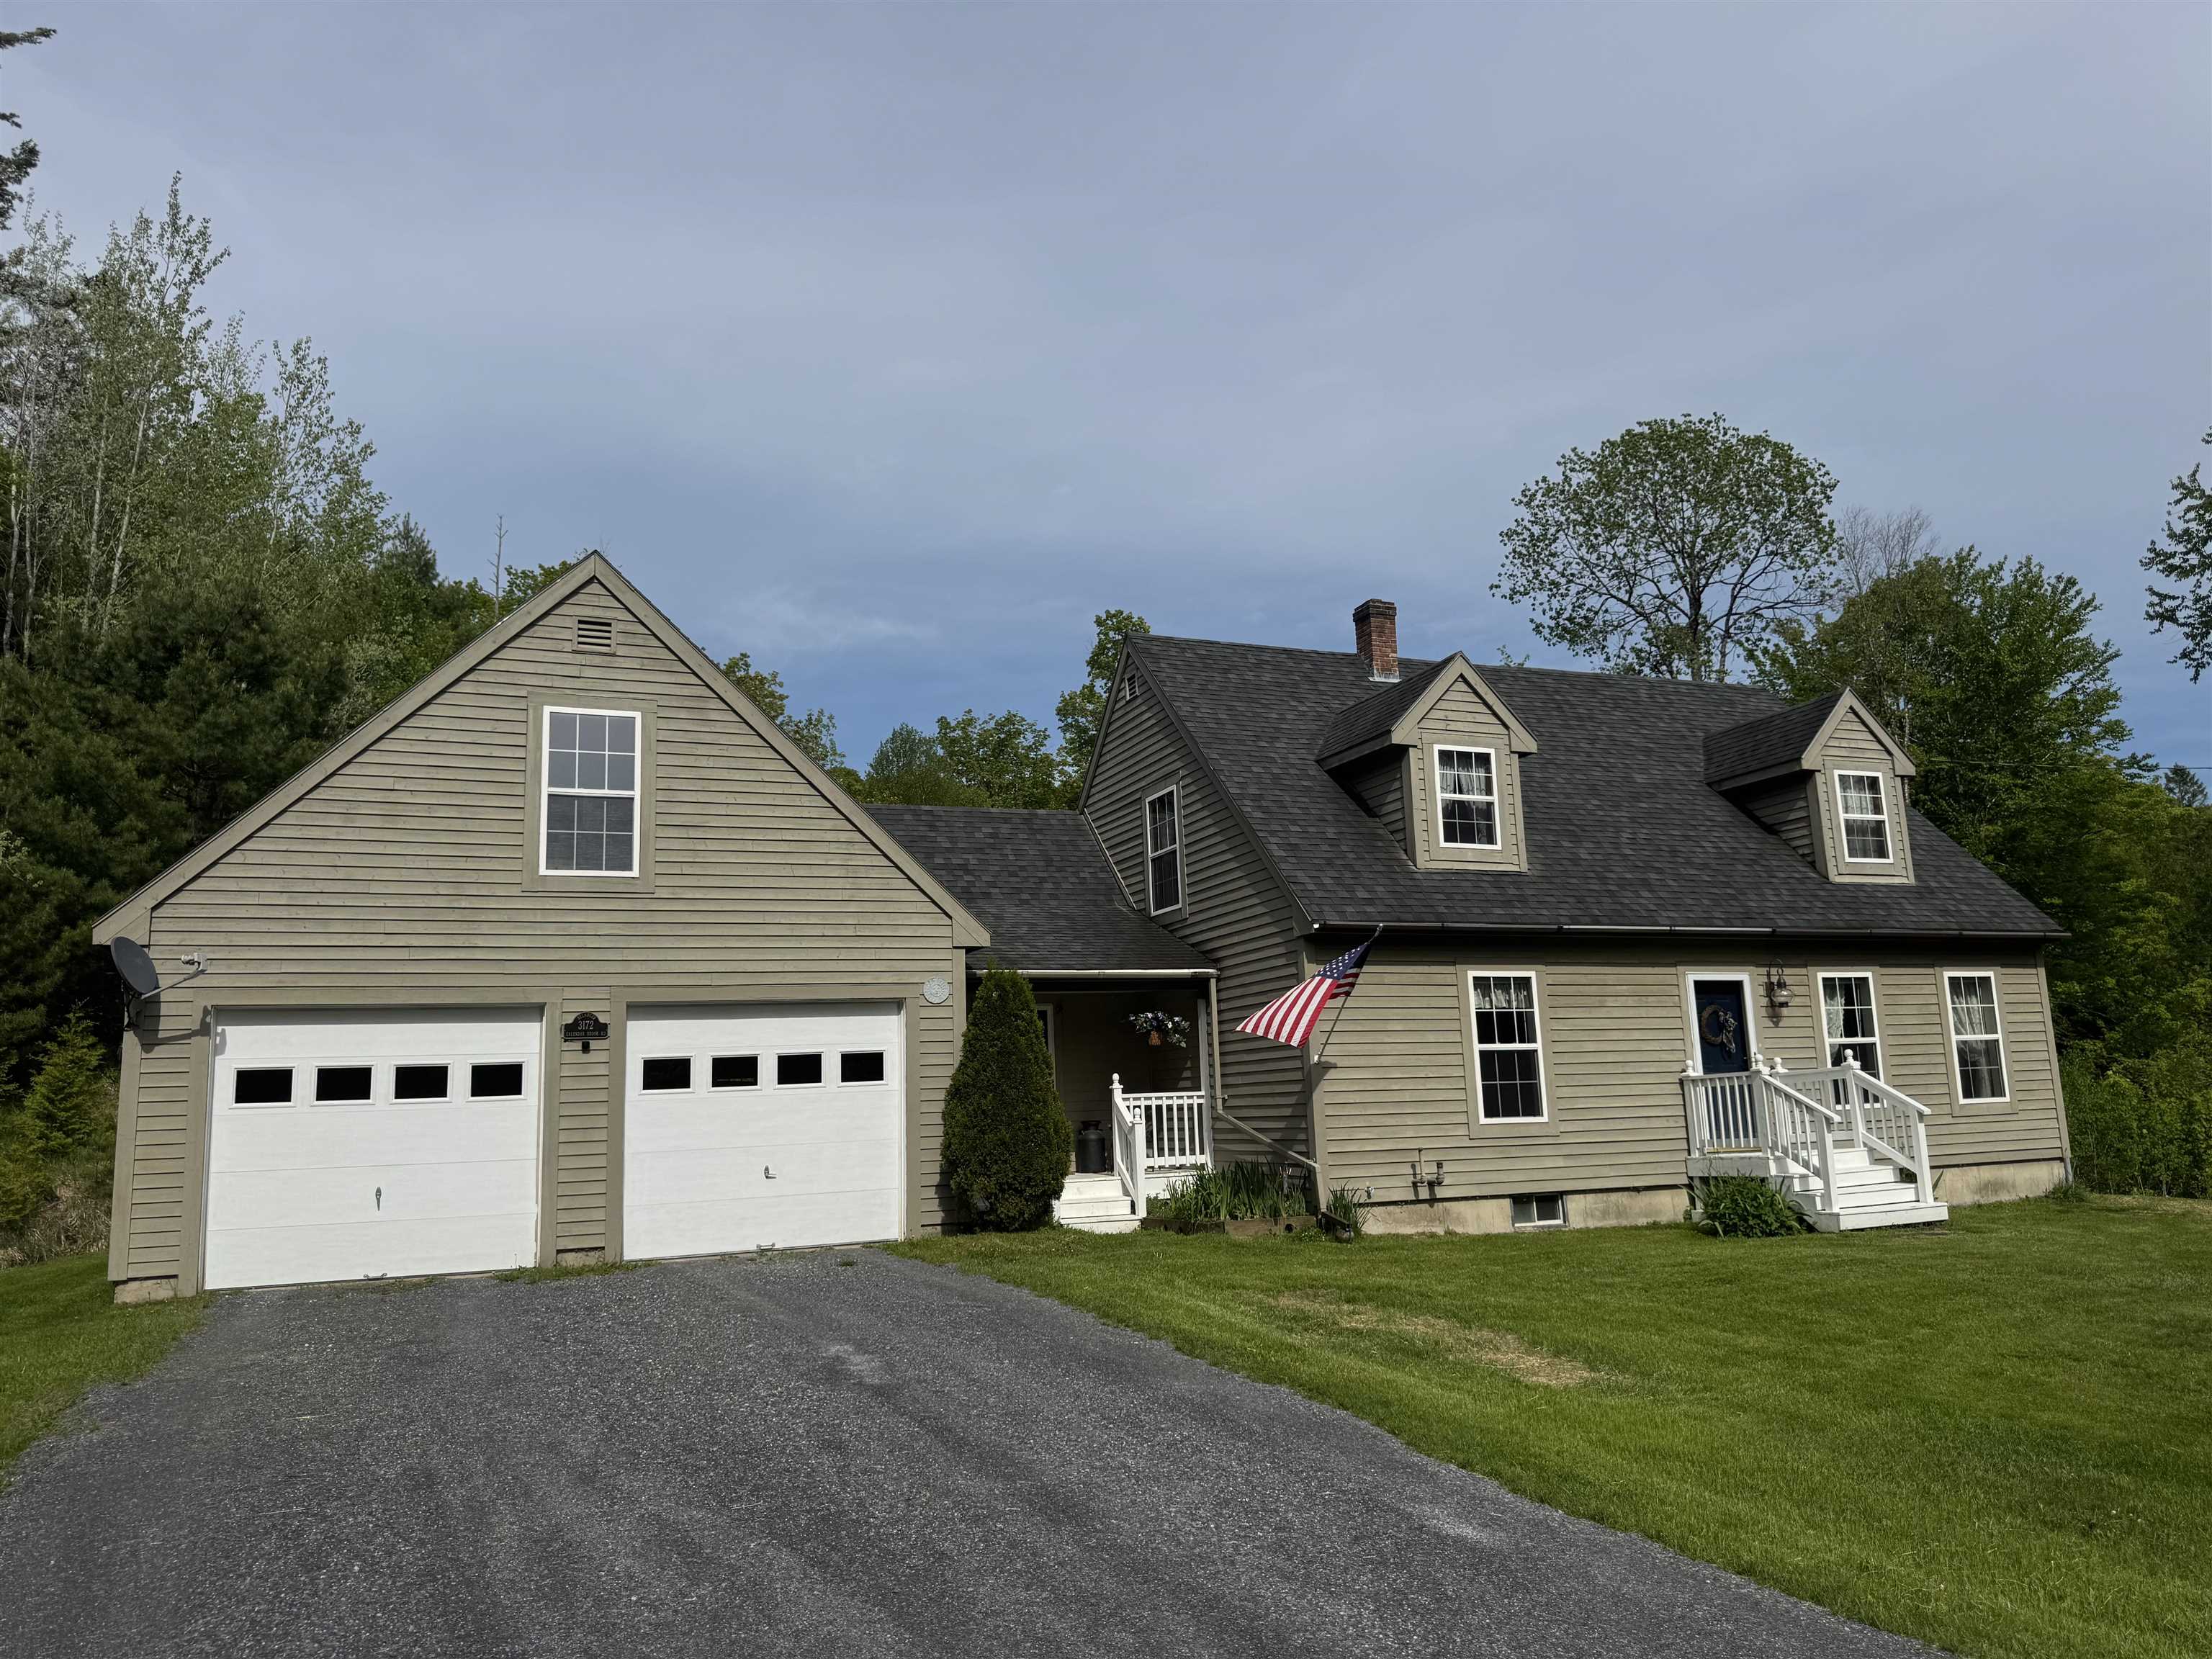
Description: When we say move in ready and a perfect home, we mean it! As perfect of a home that you will find! With 3 bedrooms and 2 full baths this home comes with 7.08 private acres. There is a direct entry, attached, two car garage with beautiful storage above. There is nothing to do here but move in and live! As you enter the home you will find an entry area with closets and laundry. Move in to the modern kitchen that flows into the dining room with wood floors that continues into the living room. A first floor bedroom and full bath round out the main floor. Upstairs you will find two large bedrooms and the second full bath. The basement is full, dry and very usable. There is a bulkhead to the outside. The utilities are updated with an oil fired, hot water furnace that makes the domestic water. It's just a nice basement. There is a brand new septic installed this year so no need to worry about that. The roof has been replaced. The land that this home sits on is slightly sloping, with the home a distance from the paved road. It's only a few minutes into town for everything that's important. This home really does have it all! See Listing Details & 31 images.
$599,000 $347 per sq.ft. Sutton VT Home »
Price Change! Reduced by $396,000 down 66% on July 1st 2026
3 Beds | 2 Baths | Total Sq. Ft. 1724 | Acres: 39.66
Listed on Friday May 22, 2026
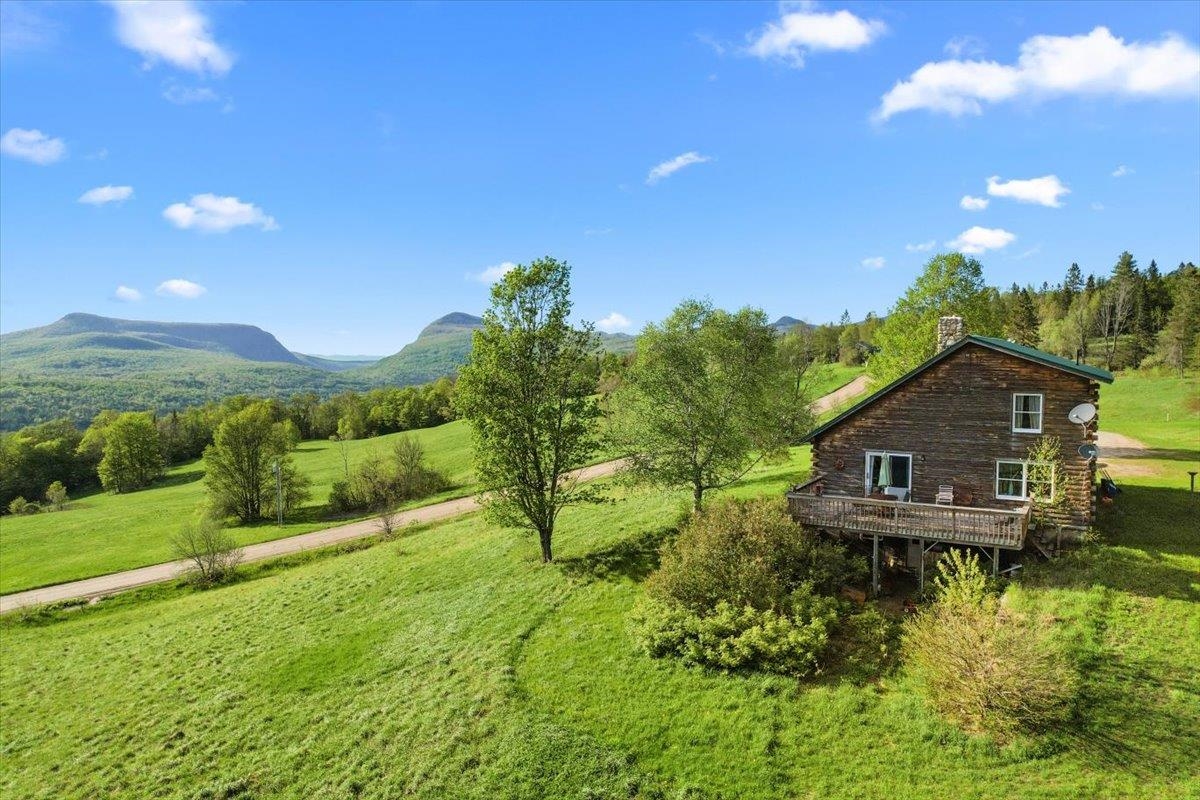
Description: Once in a generation, a property emerges that transcends the ordinary a place where history, nature, and possibility converge in breathtaking harmony. Spanning 39.66 +/- acres of Vermont's most cherished landscape, this extraordinary estate represents the final chapter of a family legacy so deeply woven into the fabric of this land that the very roads bear their name. For more than a century, these rolling acres have served as working farmland, productive timberland, and a sanctuary of quiet beauty. Sweeping panoramas unfold across Sutton and Westmore, with a dramatic sight line cutting directly through Willoughby Gap all the way to Canada a vista that changes with every season and never grows old. The land itself tells a story of thoughtful stewardship. Currently enrolled in the Vermont Current Use program, its open pastures are framed by centuries-old stone walls and flanked by stands of mature forest laced with trails a living testament to generations who cared deeply about what they would leave behind. At the heart of the property, a handsome log home built in 1992 offers 3 bedrooms, 2 bathrooms, and a loft that overlooks the living room anchored by a commanding fieldstone fireplace, each stone hand-selected from the land itself. Recent updates including a new metal roof, furnace, and hot water heater ensure modern comfort wrapped in timeless character. A second lot in Newark adds a historic pole barn dating to the early 1900s a canvas ready to be restored and reimagined to suit your vision, whether for livestock, equipment, or creative pursuits. Set along a picturesque dirt road that has drawn cyclists from across the region for its gravel riding, the location places you minutes from Burke Mountain, Kingdom Trails, and Lake Willoughby, with VAST snowmobile access just around the corner. This is four-season Vermont living at its very finest.Properties like this don't come back on the market. Come experience it for yourself- before someone else calls it home See Listing Details & 49 images.
$1,295,000 $600 per sq.ft. Sutton NH Home »
Price Change! Reduced by $55,000 down 4% on June 29th 2026
337 Ft. of Waterfront on Lake Kezar
3 Beds | 3 Baths | Total Sq. Ft. 2160 | Acres: 2.93
Listed on Thursday May 21, 2026
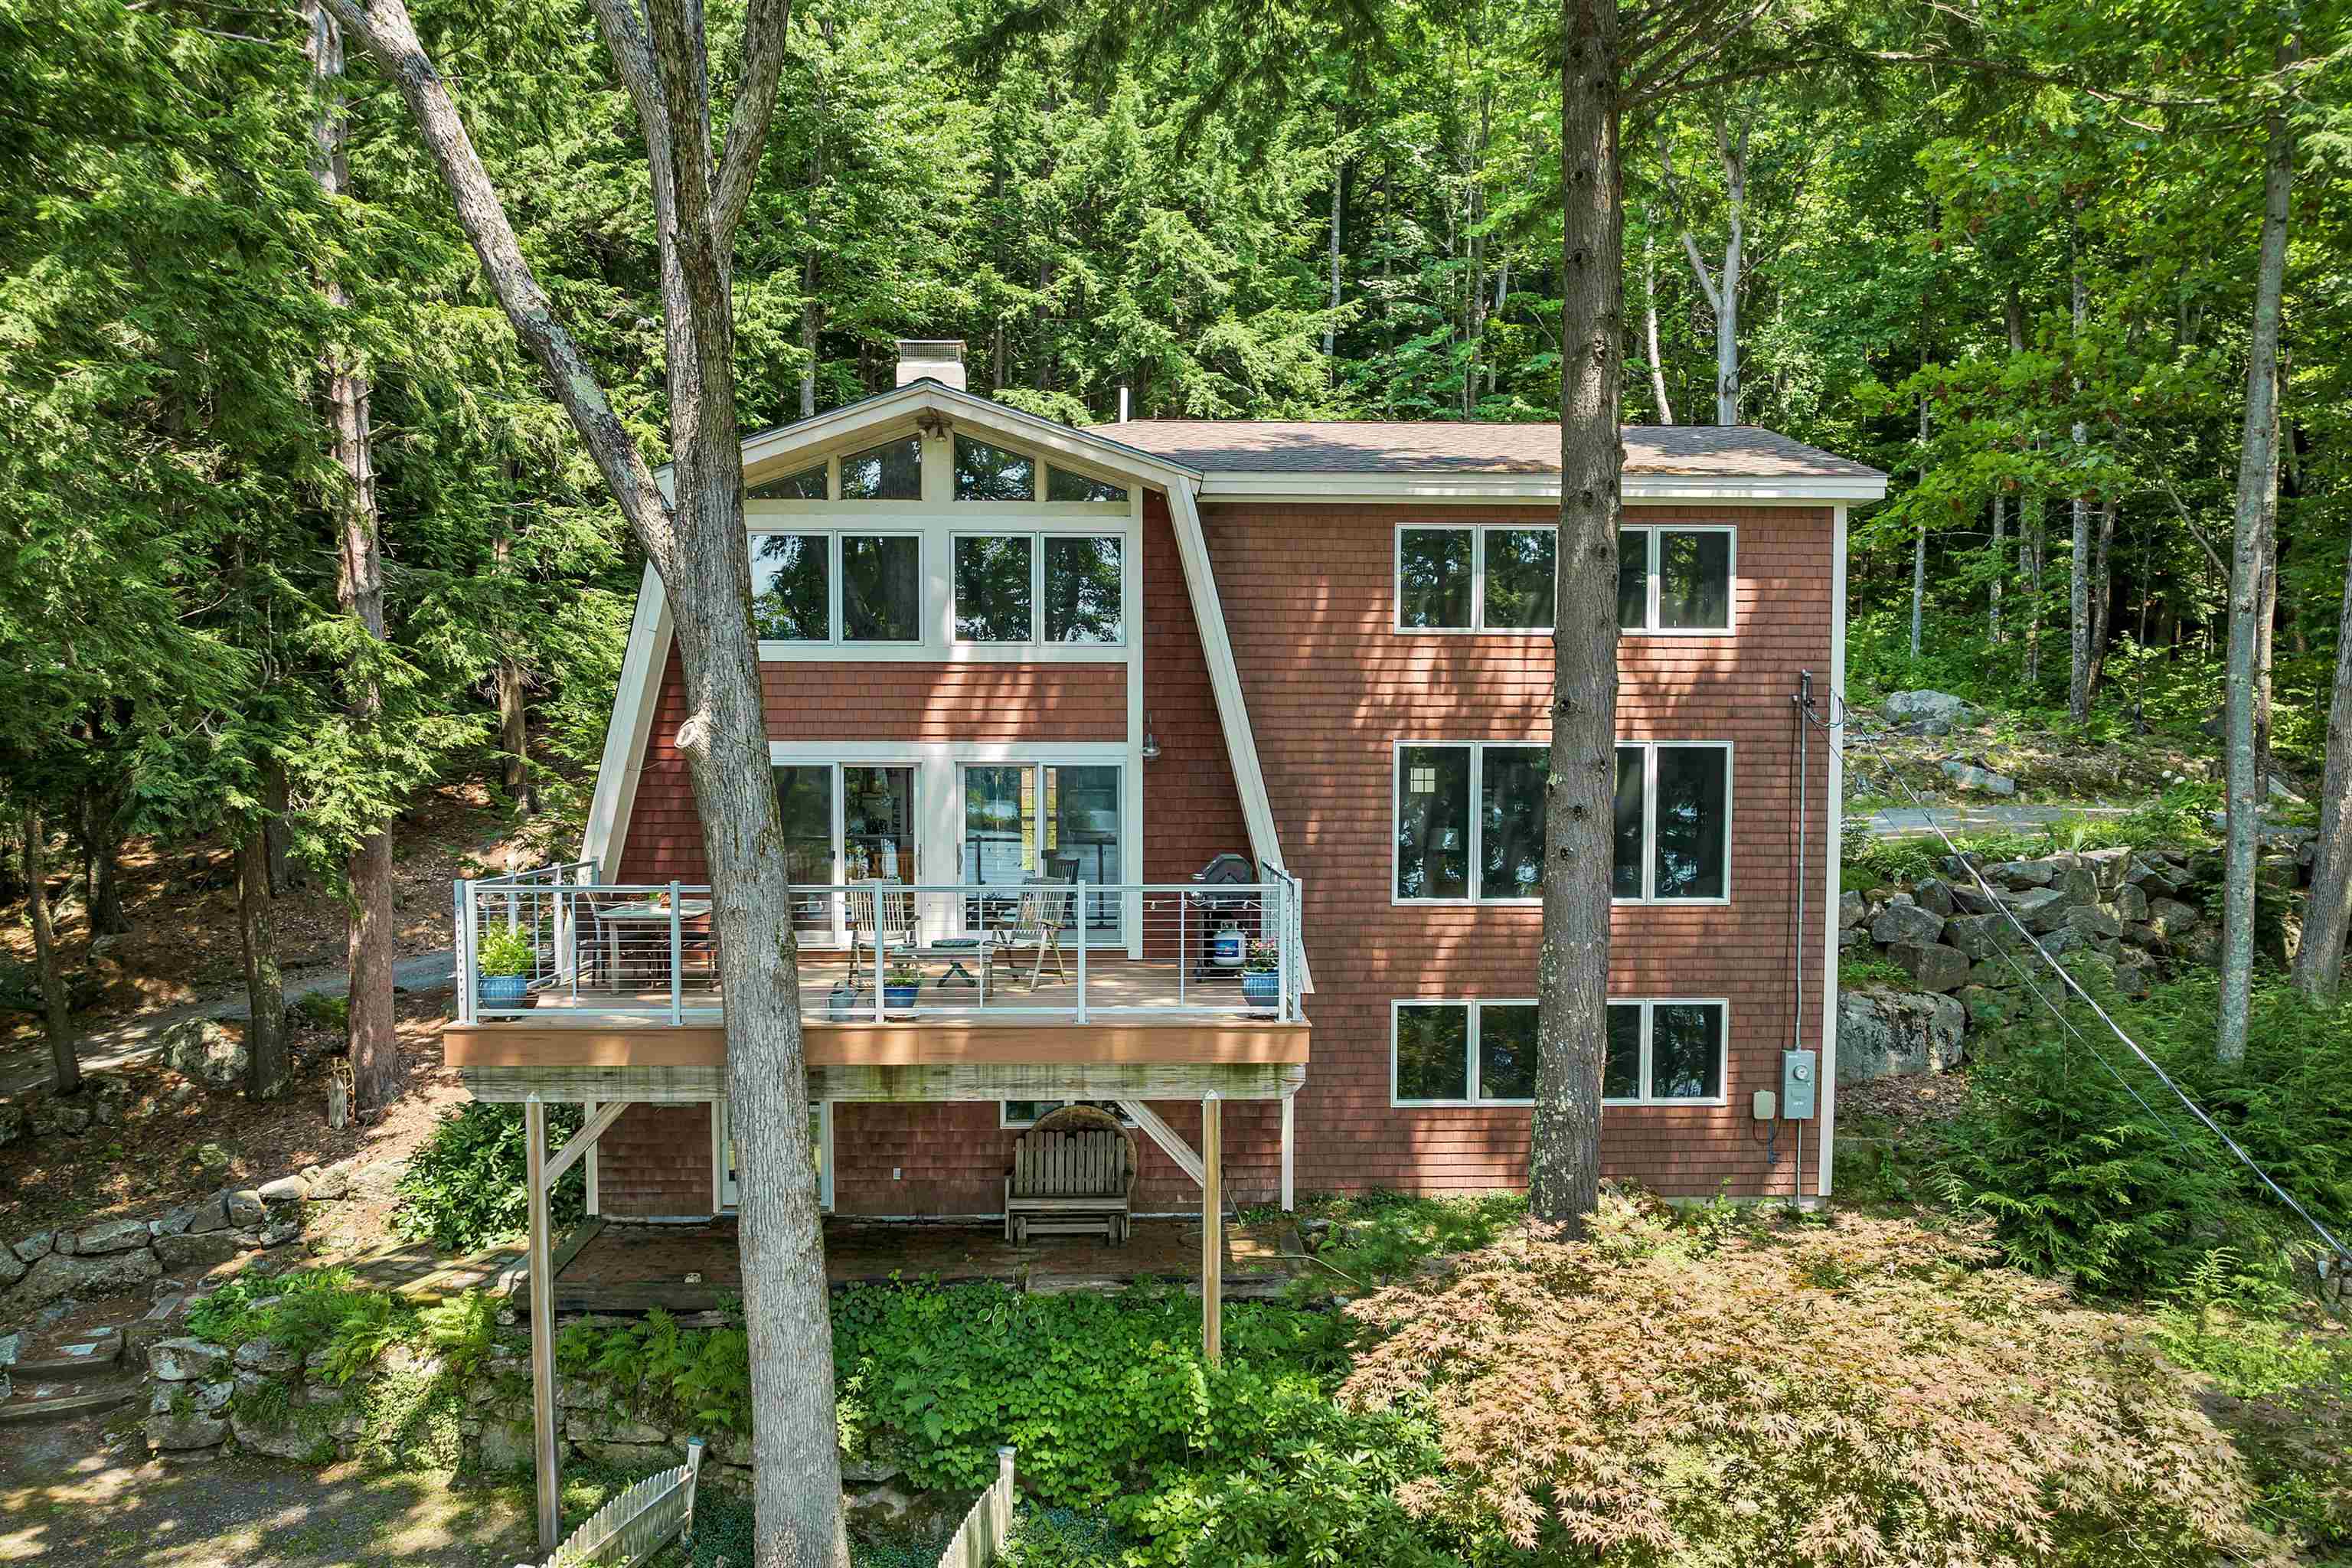
Description: Nestled on the serene shores of picturesque Kezar Lake, this exceptional waterfront retreat offers 337 feet of pristine shoreline and the ultimate lakeside lifestyle offering calm waters ideal for waterskiing. A warm community on the lake, and yet having such privacy that all you see is nature from the large windows - no other houses in the view. The current owners remodeled and doubled the size of the home which added a large living room and primary bedroom suite, then remodeled the original house. Expansive windows throughout frame breathtaking lake views from nearly every room, filling the home with natural light and creating a peaceful, inviting atmosphere. The open-concept main living area is designed for both comfort and entertaining, featuring a stunning stone fireplace and seamless flow between the living, dining, and kitchen spaces. The gourmet kitchen is a chef's dream, appointed with high-end appliances, custom cabinetry, and a breakfast bar perfect for gathering with family and friends. The elegant primary suite serves as a private sanctuary with sweeping water views, a spacious walk-in closet, and a spa-inspired en suite bath. Additional living spaces offer flexibility for guests, a home office, or art studio, all thoughtfully designed with quality craftsmanship and attention to detail. Step outside to the expansive deck overlooking the lake and island where you can dine al fresco, entertain guests, or simply relax and take in the tranquil surroundings. The landscaped grounds gently lead to a private dock, providing effortless access to boating, fishing, kayaking, and endless days on the water. Lower level features a walkout basement, workshop, workout area with plenty of storage and music studio, plus temperature controlled, vapor-sealed 800+ bottle wine cellar. See Listing Details & 39 images. Includes a Virtual Tour
New Listing!

$2,595,000 $687 per sq.ft. Sutton NH Home »
500 Ft. of Waterfront on Lake Blaisdell3 Beds | 4 Baths | Total Sq. Ft. 3778 | Acres: 4.8
Listed on Monday Jul 27, 2026
Description: The timeless charm of a classic lake house meets a fresh, modern design in this extraordinary custom-built Gambrel. Privately sited on 4.8 acres with an impressive 500 feet of frontage on pristine Blaisdell Lake, this unique property offers exceptional craftsmanship, thoughtful design, & breathtaking waterfront living. Every detail has been carefully curated, from the beautiful custom cherry wood cabinetry & built-ins to the soapstone countertops & backsplash, farmhouse sink, oversized butcher block island, & highly-rated appliances. Natural wood siding & real stone accents blend seamlessly with the landscape, while the spacious composite deck with bench & 8' x 25' dock provide the perfect setting to enjoy both the peaceful cove & the lake's main body. The sounds of the peepers, frogs, and loons will bring joy to all ages. Enter a tiled mudroom with a generous walk-in pantry. The open-concept main level includes a dining room, a stunning kitchen, & a sun-filled post & beam living room with a gas fireplace & sliders to the deck. A screened porch, powder room, & a well-designed first-floor primary suite complete this level. The primary suite offers a combined laundry & walk-in closet along with a spa-inspired bathroom featuring double sinks & a tiled walk-in shower. Upstairs, a second ensuite bedroom mirrors the quality of the primary with its own beautifully appointed bathroom & exceptional closet. Two additional bedrooms, a full bathroom, & a charming secret "Harry Potter" room provide space for family and guests alike. Throughout the home, handcrafted details set it apart, including exposed pegged beams plus every nail head is concealed beneath detailed inlaid diamond accents, a testament to the remarkable level of craftsmanship. The vibe here is casual-comfortable & relaxed. Additional amenities include a two-car garage, radiant floor heating, central air & a whole house generator. Don't miss this exceptional & rare opportunity only 1.5 hours from Boston. See Listing Details & 60 images.
Under Contract
$250,000 $164 per sq.ft. Swanzey NH Home »
Price Change! Reduced by $49,900 down 20% on July 28th 2026
Waterfront on River South Branch Ashuelot River
3 Beds | 2 Baths | Total Sq. Ft. 1524 | Acres: 5.8
Listed on Saturday May 30, 2026
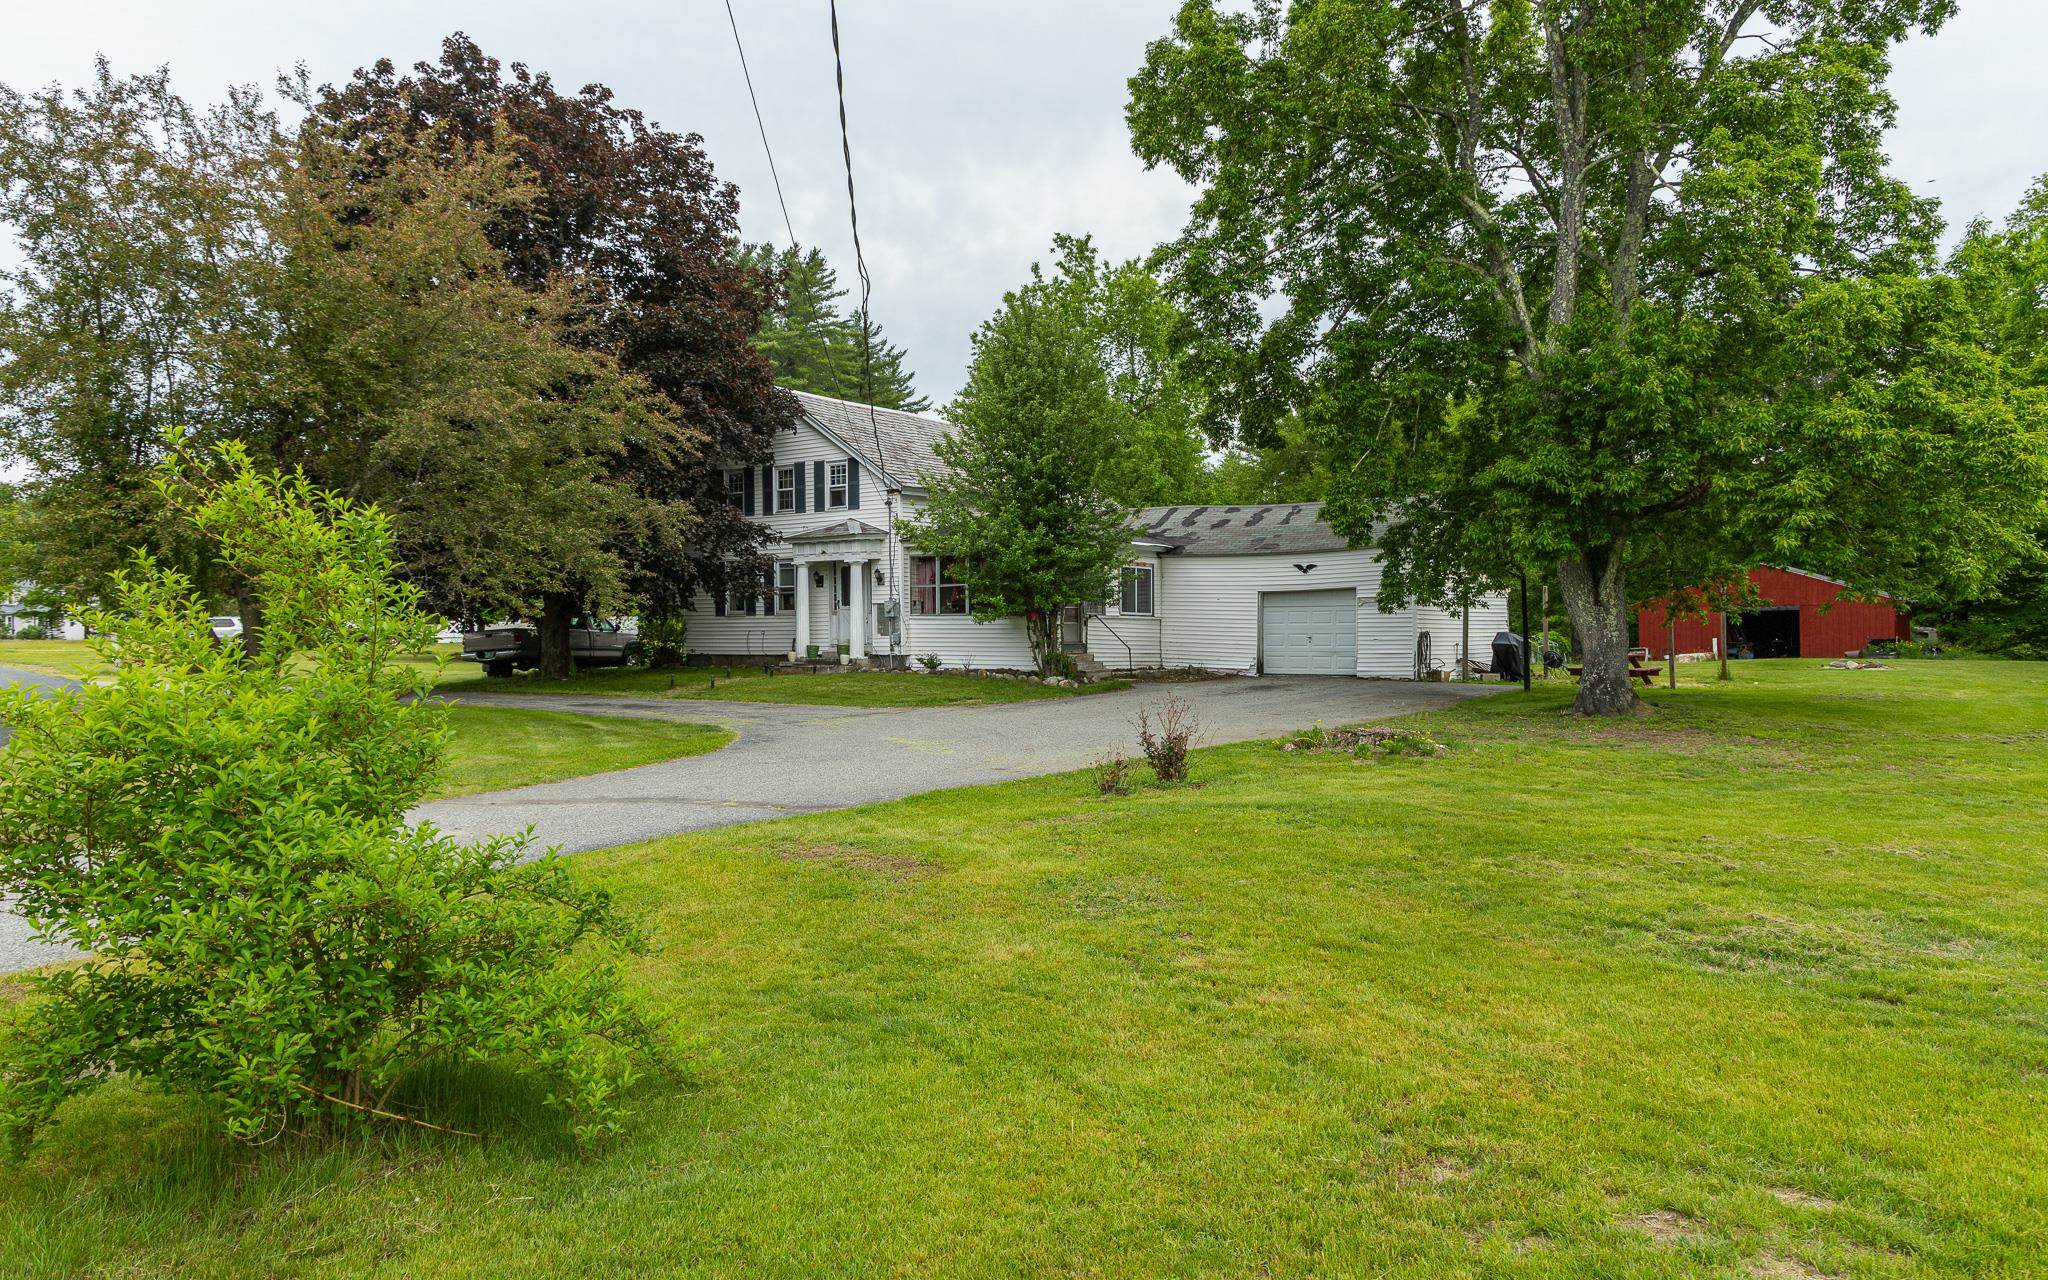
Description: Best for CASH BUYERS. Opportunity awaits in a desirable Swanzey neighborhood surrounded by well-maintained homes. This 1850 Cape sits on over 5 acres and offers tremendous potential for buyers looking to restore and build equity. The property features 3 bedrooms, 1½ baths, a newer barn built in 2023, and a chicken coop/shed, providing flexibility for hobby farming, storage, livestock, or workshop space. Several important improvements have already been completed, including a newer furnace, oil tank, well pump, 200-amp electrical service, and replacement windows, giving the next owner a solid foundation for future updates and renovations. The property extends to the scenic South Branch Ashuelot River, offering a peaceful natural setting and opportunities to enjoy wildlife and the outdoors. While the home requires rehabilitation and cosmetic improvements, its combination of acreage, outbuildings, major system upgrades, and location creates an exceptional opportunity for investors, contractors, or buyers seeking a rewarding restoration project. Conveniently located just minutes from Keene, shopping, schools, and local amenities. Property is being sold as-is, where-is. See Listing Details & 39 images.
Under Contract

$275,000 $148 per sq.ft. Swanzey NH Home »
3 Beds | 2 Baths | Total Sq. Ft. 1855 | Acres: 1.3Listed on Monday Jul 6, 2026
Description: Great opportunity to own this spacious 1,855 sq. ft. home featuring 4 bedrooms and 2 baths on a generous 1.3-acre lot. Enjoy a vaulted living room with skylights, a kitchen with an island, a large deck for outdoor gatherings, and a fenced yard for privacy and pets. Convenient layout and ample outdoor space make this an ideal choice for buyers seeking room to spread out. The house does need cosmetic painting TLC. Newer windows, septic, and roof. Property being sold "as is". See Listing Details & 46 images.
New Listing!
![Swanzey NH Home for sale $320,000 $237 per sq.ft.]()
$320,000 $237 per sq.ft. Swanzey NH Home »
3 Beds | 2 Baths | Total Sq. Ft. 1352 | Acres: 3.3Listed on Tuesday Jul 28, 2026
Description: Welcome to 71 Oliver Hill Road in Swanzey, NH a home with solid potential, a beautiful yard, and room to make it your own. The spacious yard provides plenty of room to relax, entertain, garden, or enjoy time outdoors, offering the kind of space that's becoming harder to find. Inside, the home is ready for your vision. While some paint and finish work will help bring it to its full potential, one of the biggest updates is already being handled: the seller will install a brand-new propane heating system prior to closing, giving the next owner a major improvement and added peace of mind from day one. Whether you're looking for your first home, a place with room to grow, or a property where you can add your own personal touches over time, this home offers a great combination of value, potential, and location. Conveniently located just minutes from shopping, restaurants, and schools, this property is ready for its next chapter. Come see everything 71 Oliver Hill Road has to offer, you may be surprised by just how much you'll love it! See Listing Details & 40 images.
Under Contract

$400,000 $242 per sq.ft. Swanzey NH Home »
3 Beds | 2 Baths | Total Sq. Ft. 2095 | Acres: 0.66Listed on Wednesday Jun 3, 2026
Description: Back on Market!! Buyers loss is YOUR gain!! Welcome home to this thoughtfully designed, open-concept ranch that perfectly blends comfort, convenience, and efficiency. Located on a .66 acre lot with quiet neighbors, this property offers the ideal retreat for anyone seeking the ease of true one-level living. Step effortlessly from the attached two-car garage into a welcoming breezeway--the perfect "mudroom" space to kick off your shoes and drop your bags. Moving inside, you are greeted by a seamless, tile and hardwood floor connecting the kitchen, dining, and living areas. This open-concept is tailormade for both effortless daily living and easy entertaining. The spacious primary suite is a private haven, featuring low-pile carpeting, generous closet space, and a dedicated ensuite bathroom complete with a step-in shower. Two additional well-appointed bedrooms and a second full bath ensure plenty of room and privacy for family, guests, or a home office. Step through the sliding glass doors to discover your favorite new spot: an oversized sunroom that opens directly to the back patio. Whether you are enjoying a quiet morning coffee or winding down for a relaxing evening, this indoor-outdoor transition is pure bliss. Outside, the fenced-in yard offers security and peace of mind, while a second, detached one-car garage provides excellent bonus storage for tools, toys, or a workshop. Down stairs an additional finished space provides owners with teen hang out spot, entertaining space or home gym. To top it all off, this home is equipped with a solar panel system locked in at an excellent rate, keeping your electric costs low! See Listing Details & 52 images.
Under Contract

$515,000 $261 per sq.ft. Swanzey NH Home »
3 Beds | 2 Baths | Total Sq. Ft. 2212 | Acres: 1.1Listed on Wednesday Jul 8, 2026
Description: For the first time in forty years, this exceptional three-bedroom, two-bath Swanzey property is ready for its next chapter. This isn't just a house; it is a true home that has been deeply cherished, lovingly maintained, and thoughtfully updated by the same owner for four decades. The pride of ownership shines through the moment you arrive, welcoming you with a perfect blend of warmth and modern comfort. Inside, the inviting atmosphere is anchored by classic hardwood floors that flow beautifully through the main living spaces. The heart of the home features a beautifully updated kitchen, complete with rich maple cupboards and elegant granite countertops. Offering abundant living space throughout, the layout also includes a versatile bonus room, ensuring space is never an issue for work, play, or relaxation. Both bathrooms have been tastefully updated, including a primary bath featuring heated floors to keep you cozy on those cool New England mornings, while efficiently placed mini-splits provide crisp, reliable cooling all summer long. Set back on over an acre of beautifully landscaped land, the property offers a wonderful sense of privacy and room to breathe. The backyard is fully fenced to ensure complete security for family or pets, and a handy storage shed provides plenty of extra space for your outdoor tools. Best of all, unpredictable weather will never disrupt your peace of mind, as the home comes equipped with a standby generator ready to keep you safe and comfortable. Ideally located, this property offers the perfect quiet country feel while remaining just minutes from Keene and all local amenities. Showings to start at open house on Saturday, July 11th from 10am-12pm and Sunday, July 12th from 2pm-4pm. See Listing Details & 56 images.
